Case study · WA
Wall removal & kitchen update
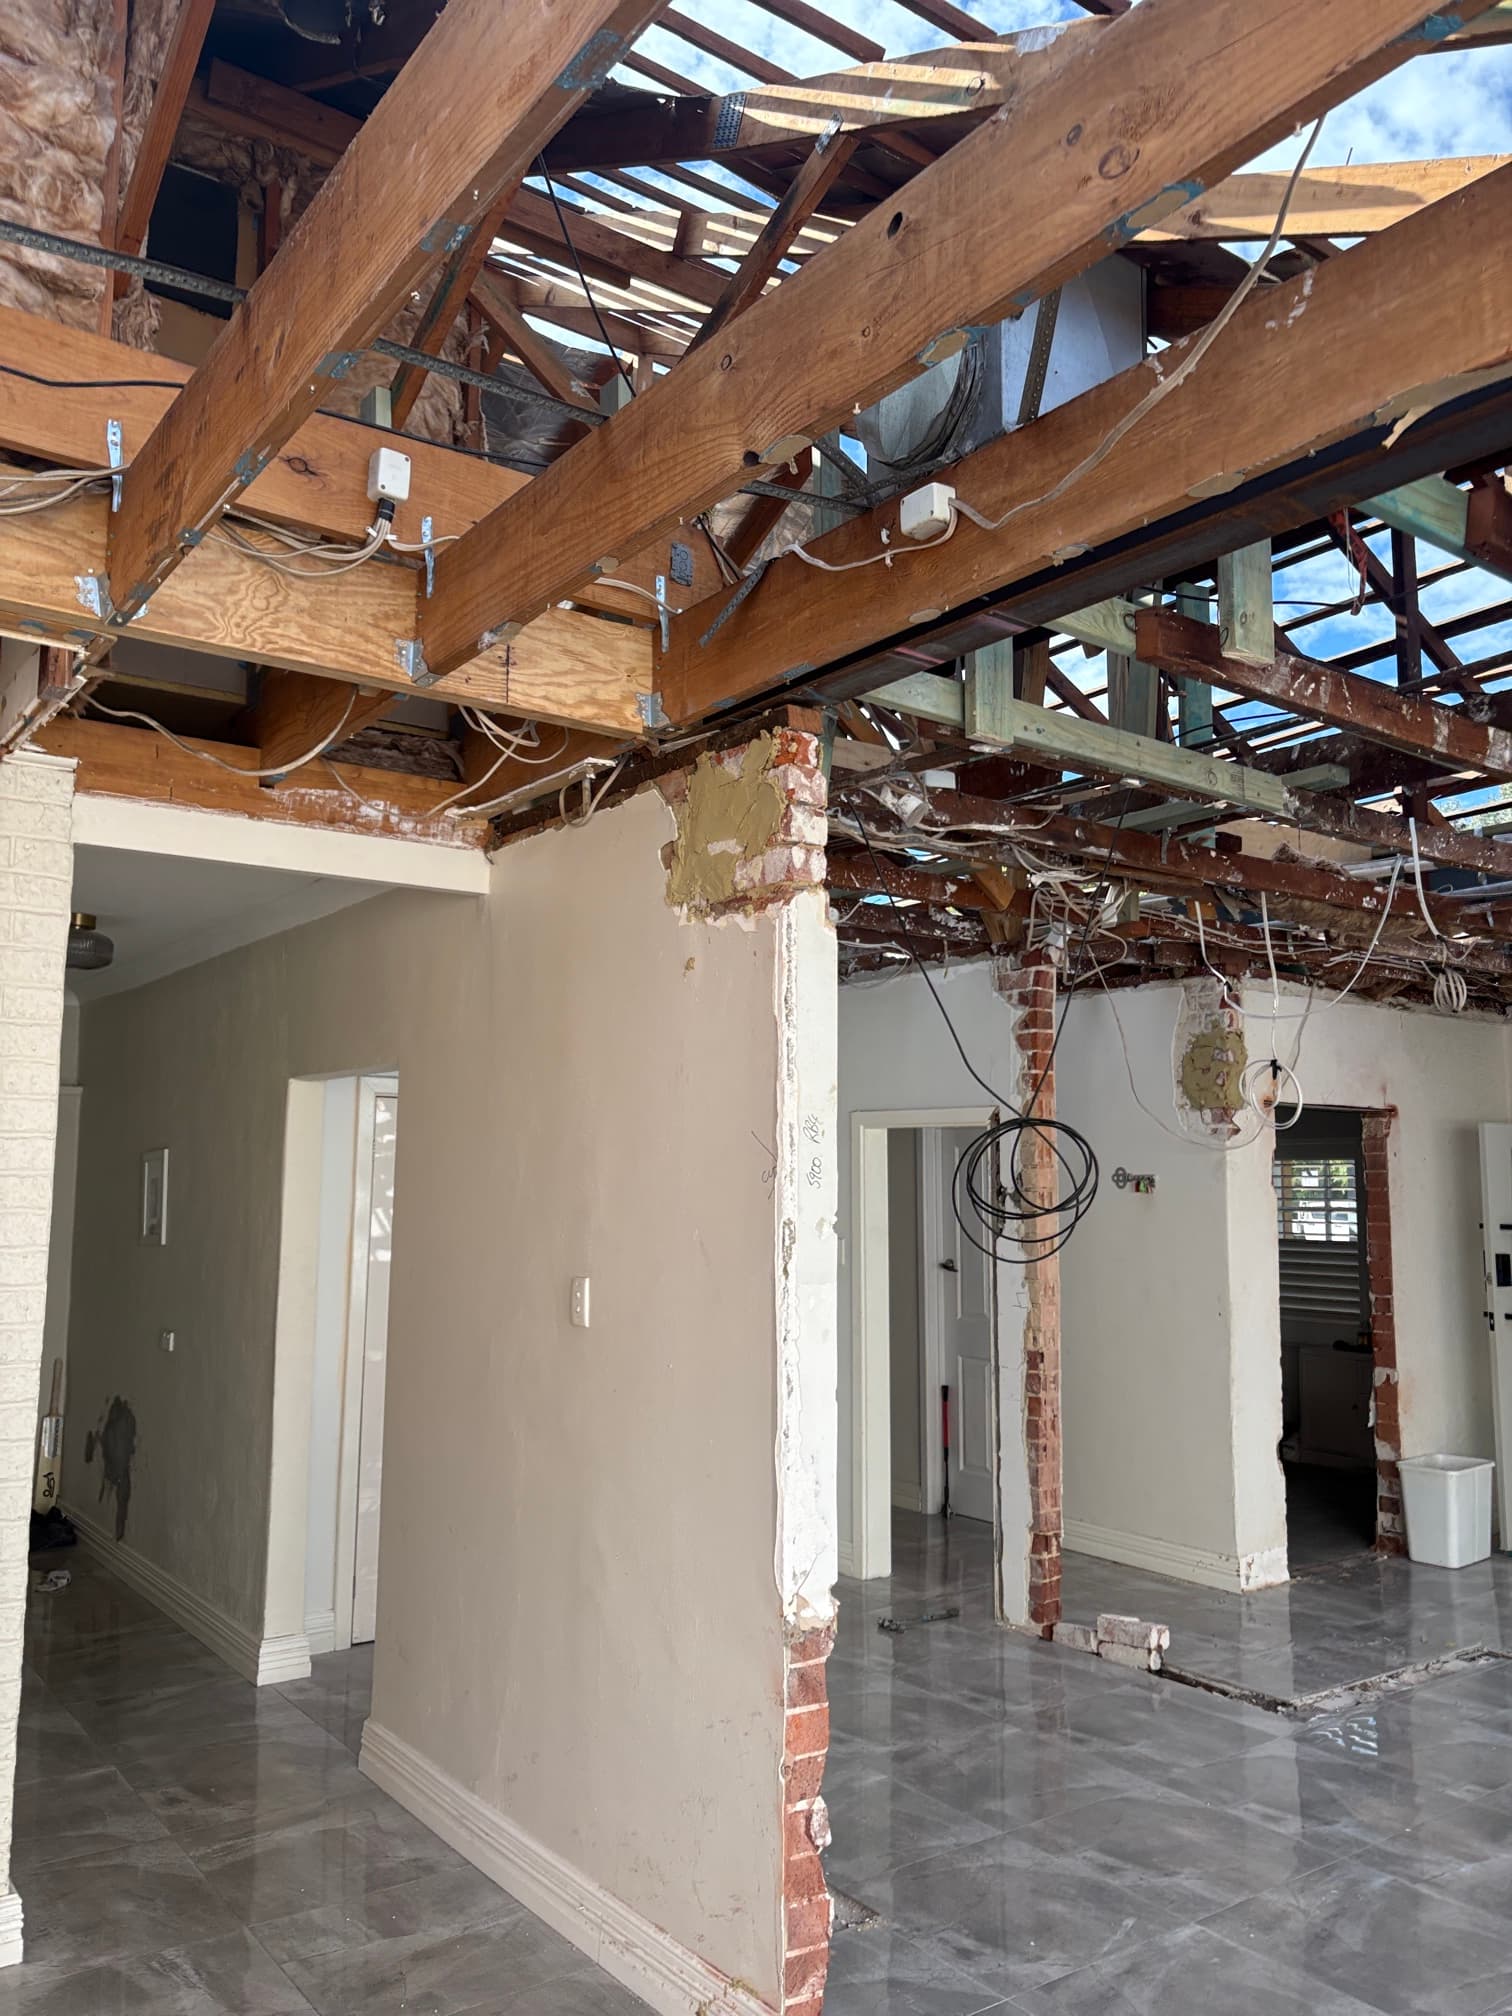
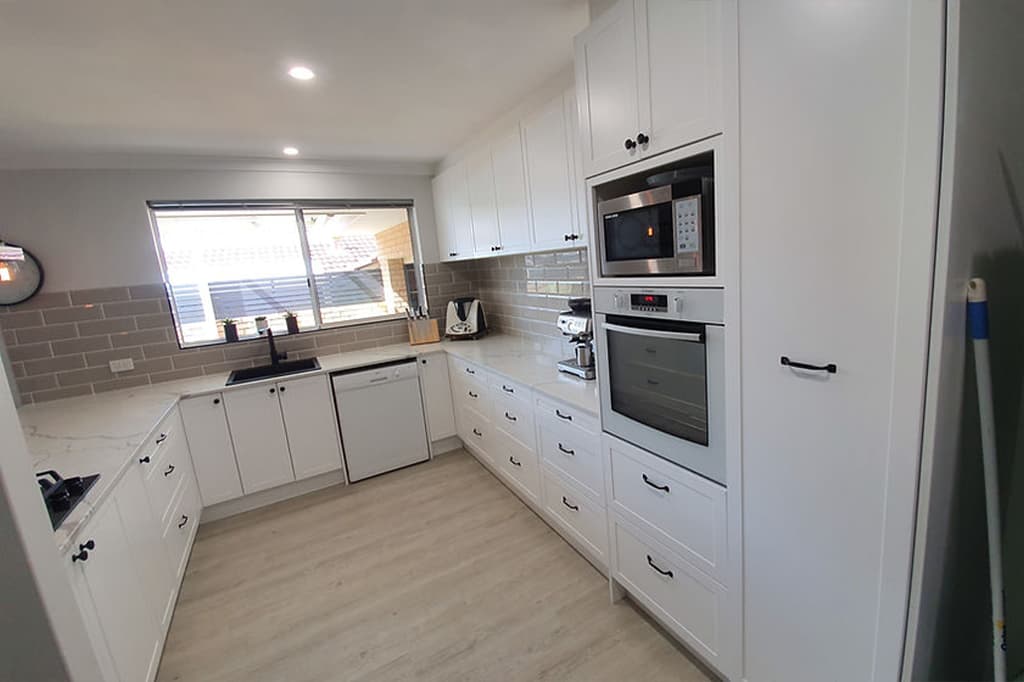
Internal wall removed to open the kitchen into living, then cabinetry, tiling and flooring updated so the rooms work as one.
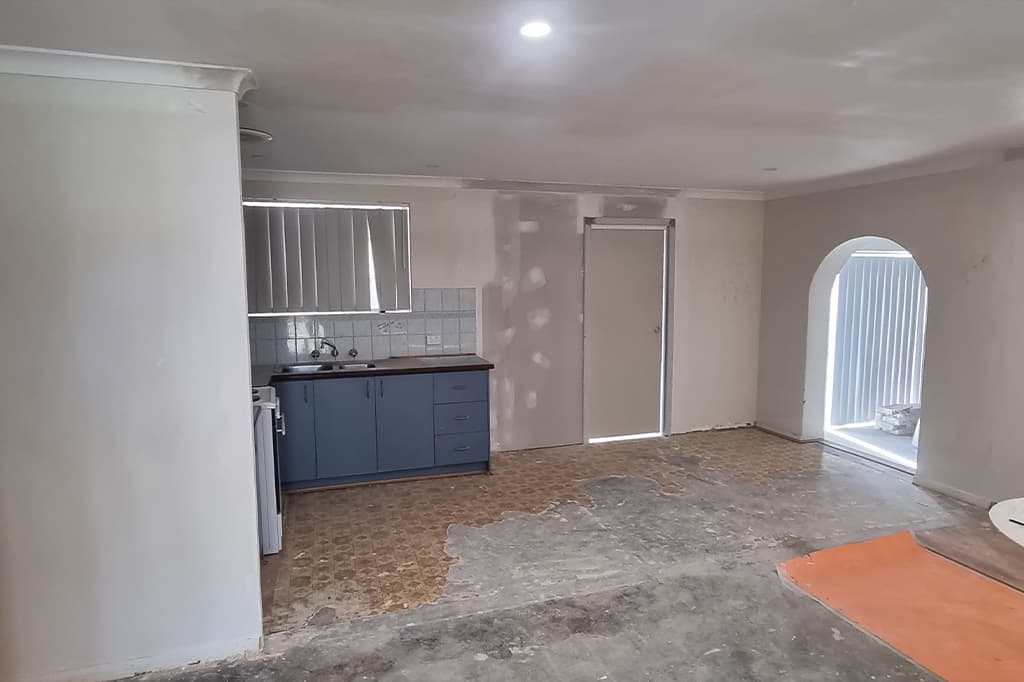
Before / after
Drag to compare
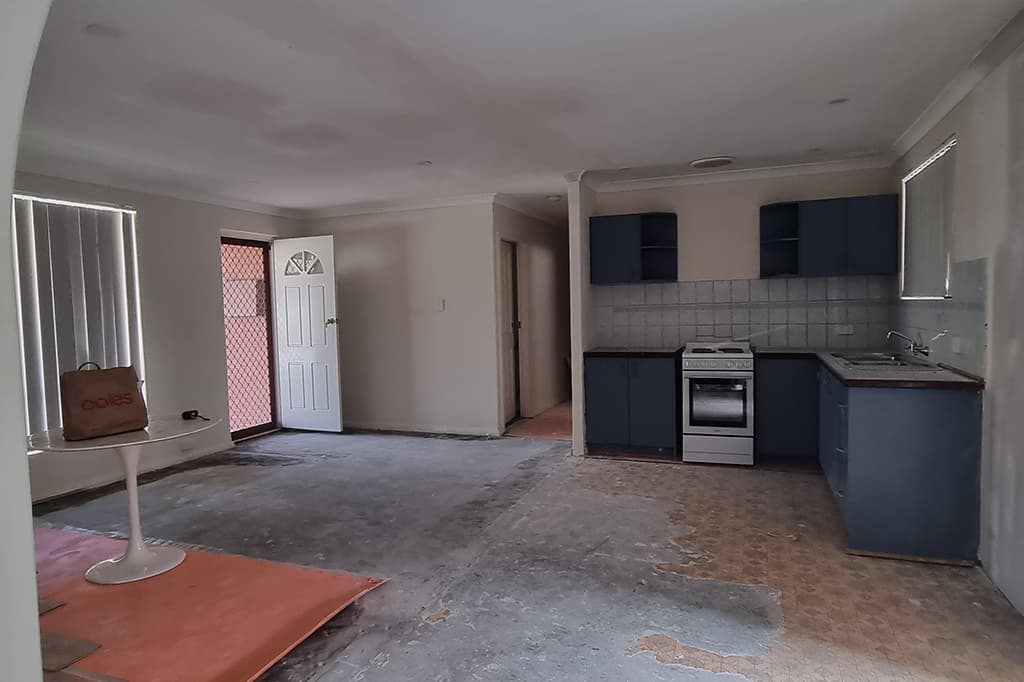
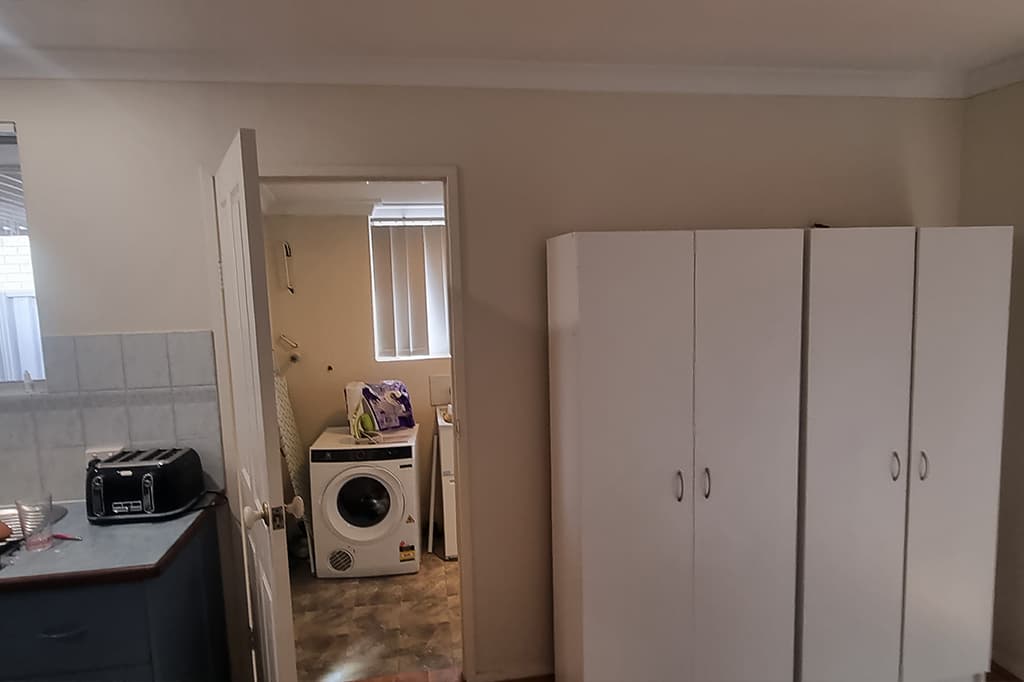
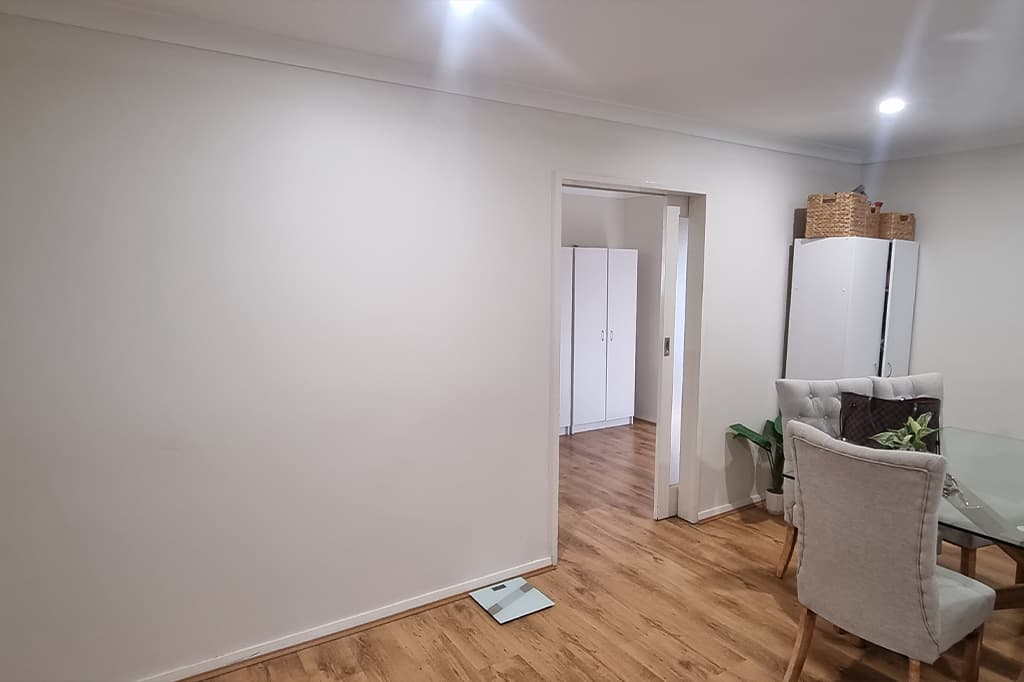
Slide across the frame to see the wall line before removal and the opened space after.
 Before wall removal - partitioned roomsBeforeAfter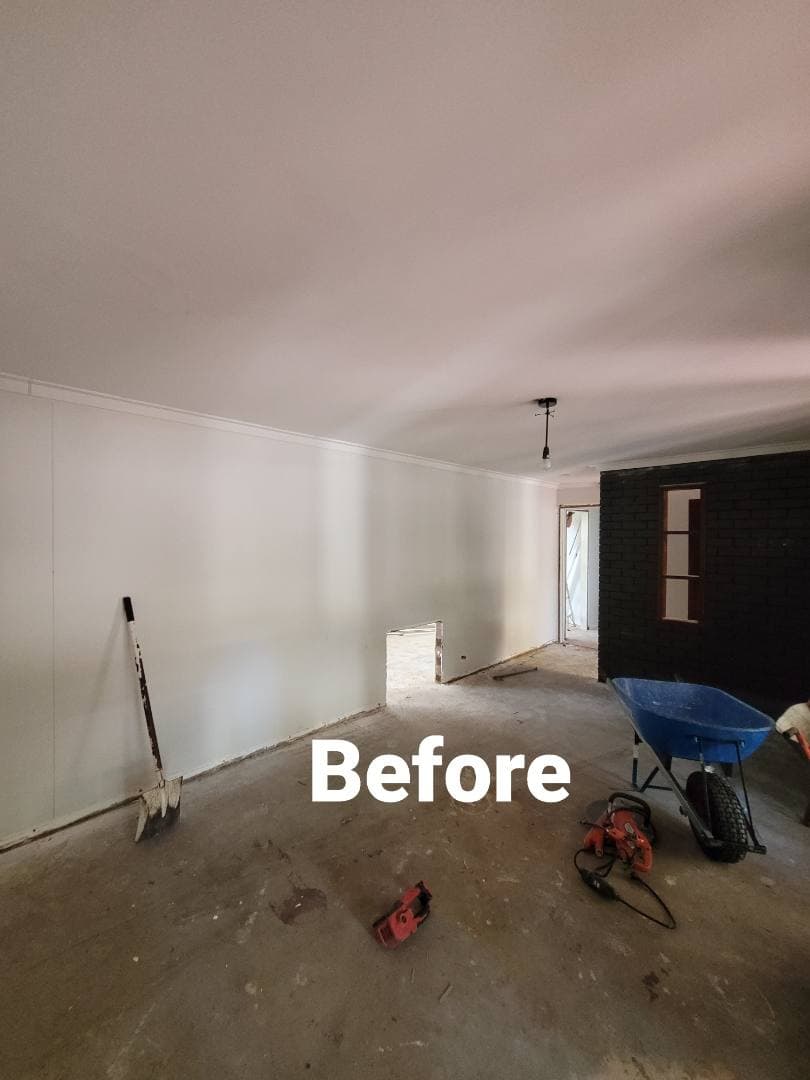
- 01
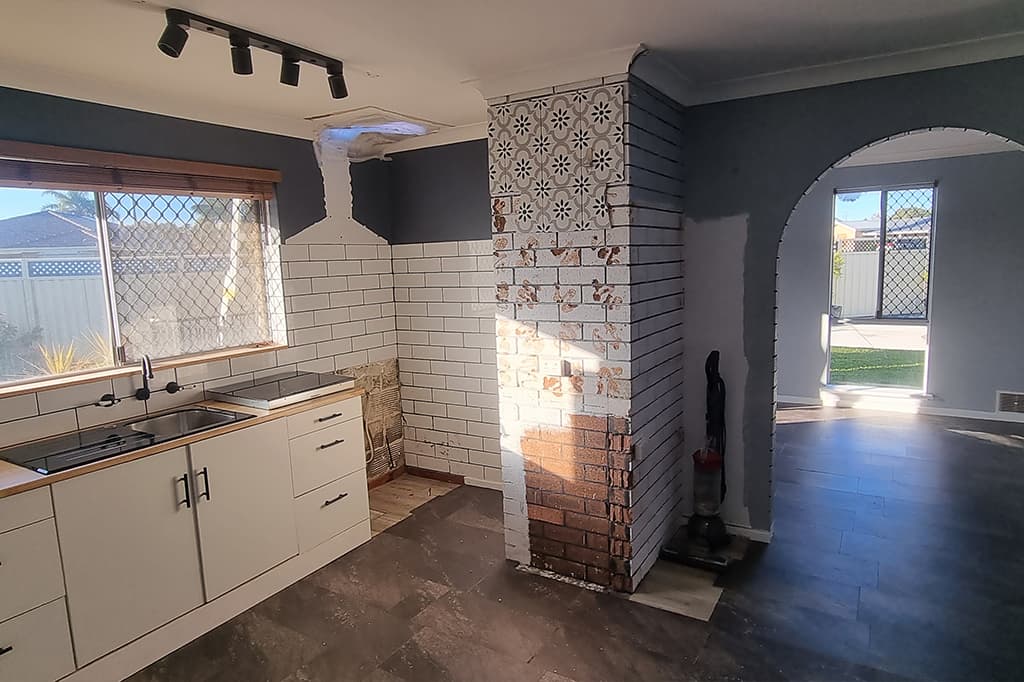
An internal wall between the kitchen and living area came out so the rooms could read as one open space.
- 02
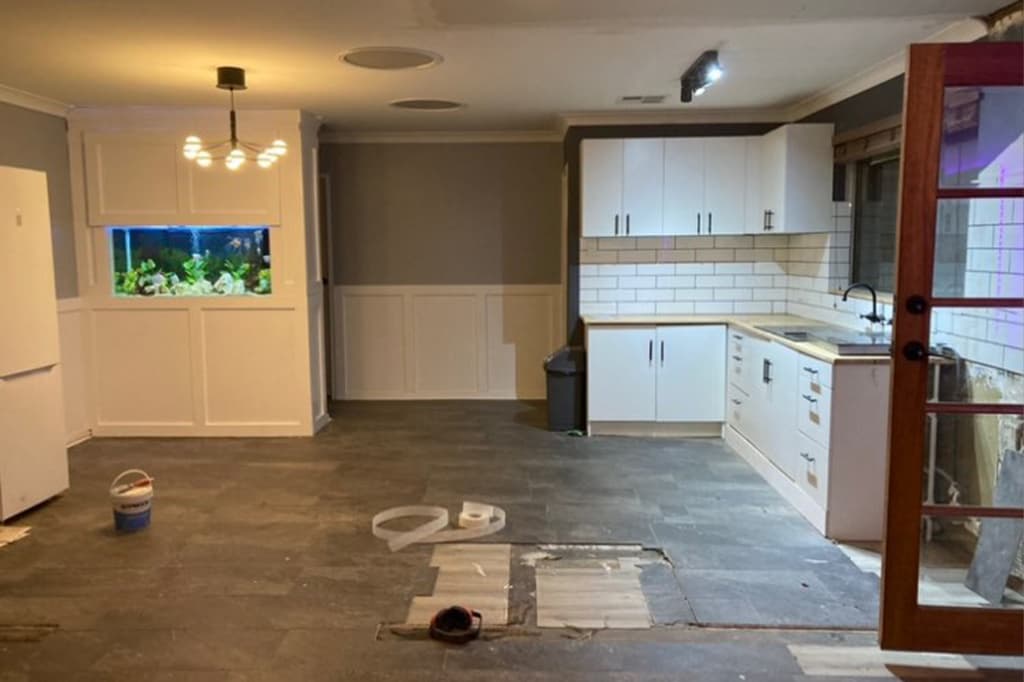
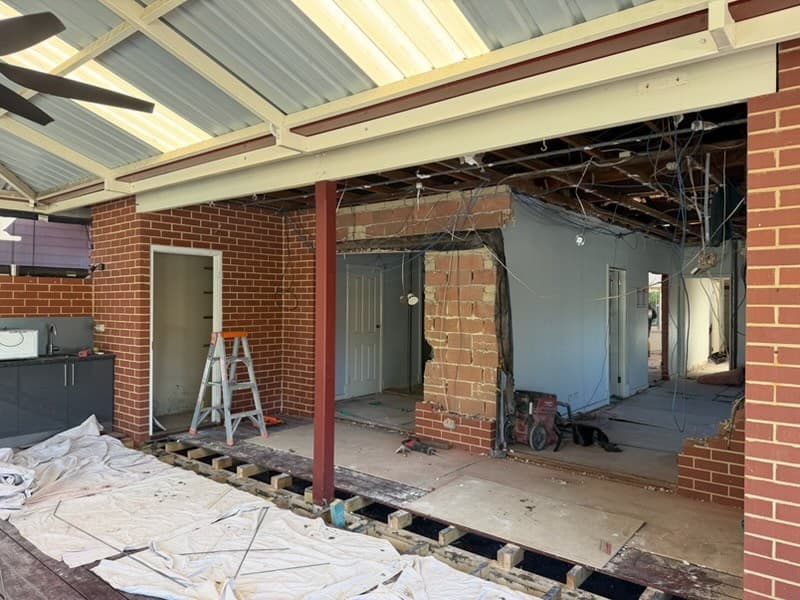
Ceilings and junctions were patched after the demolition, then new white cabinetry, subway tiling and flooring followed through the opened zone.
- 03
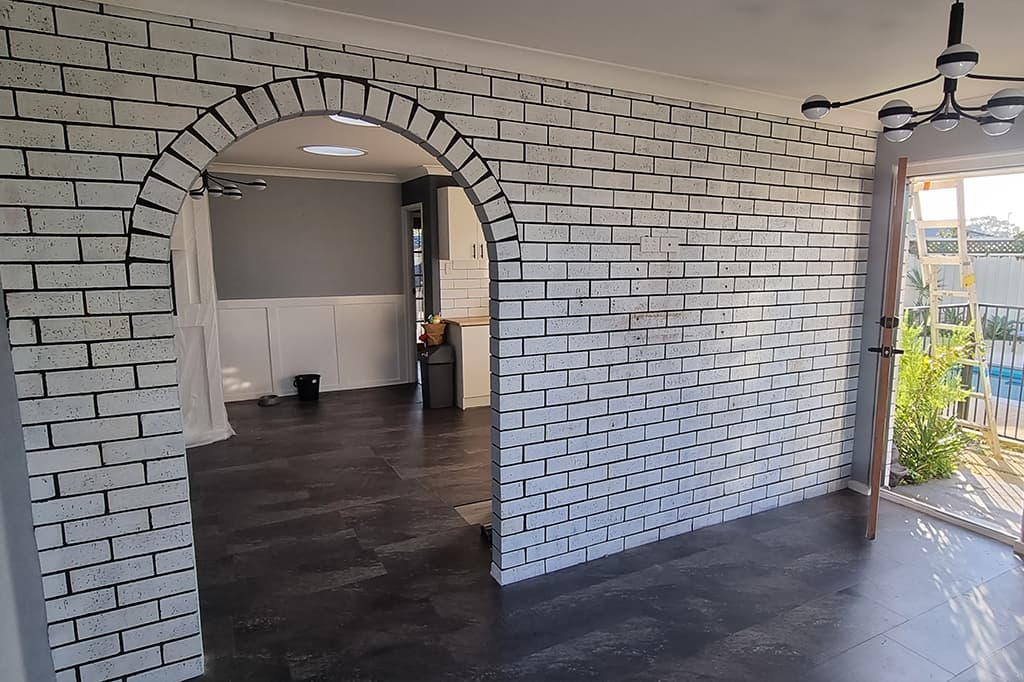
The owners went from a closed kitchen to a connected living layout, with a refreshed kitchen finish that matches the wider room.
Project gallery
On site